Save
Ask
Tour
Hide
Share
$448,900
1 Day On Site

59 Church Street
Trent Hills, ON K0L 1L0

For Sale|Single Family Residence|Active
4
Beds
2
Total Baths
County:
Northumberland
Call Now: 416-570-8405
Is this the listing for you? We can help make it yours.
416-570-8405
59 Church Street59 Church Street59 Church Street59 Church Street
Save
Ask
Tour
Hide
Share

Mortgage Calculator

Monthly Payment (Est.)

Enter an interest rate to see your estimated monthly payment.
Calculator powered by Showcase IDX, a Constellation1 Company. Copyright ©2026 Information is deemed reliable but not guaranteed.

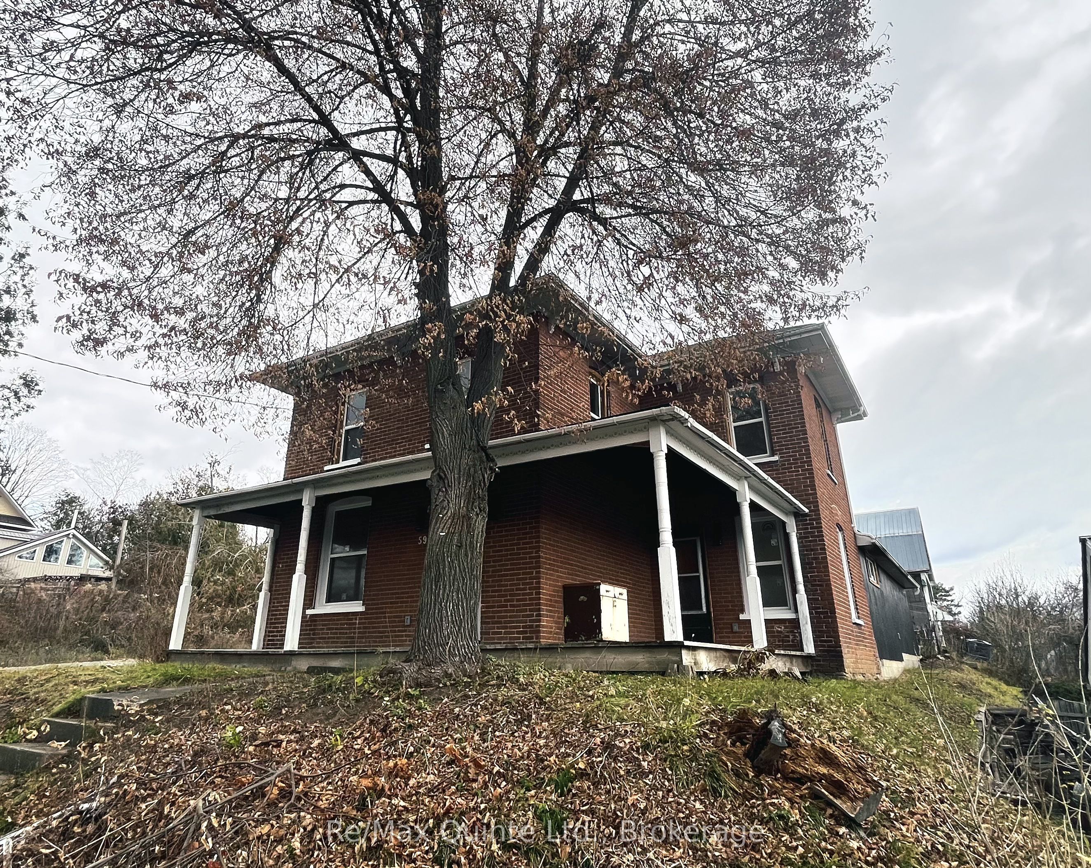
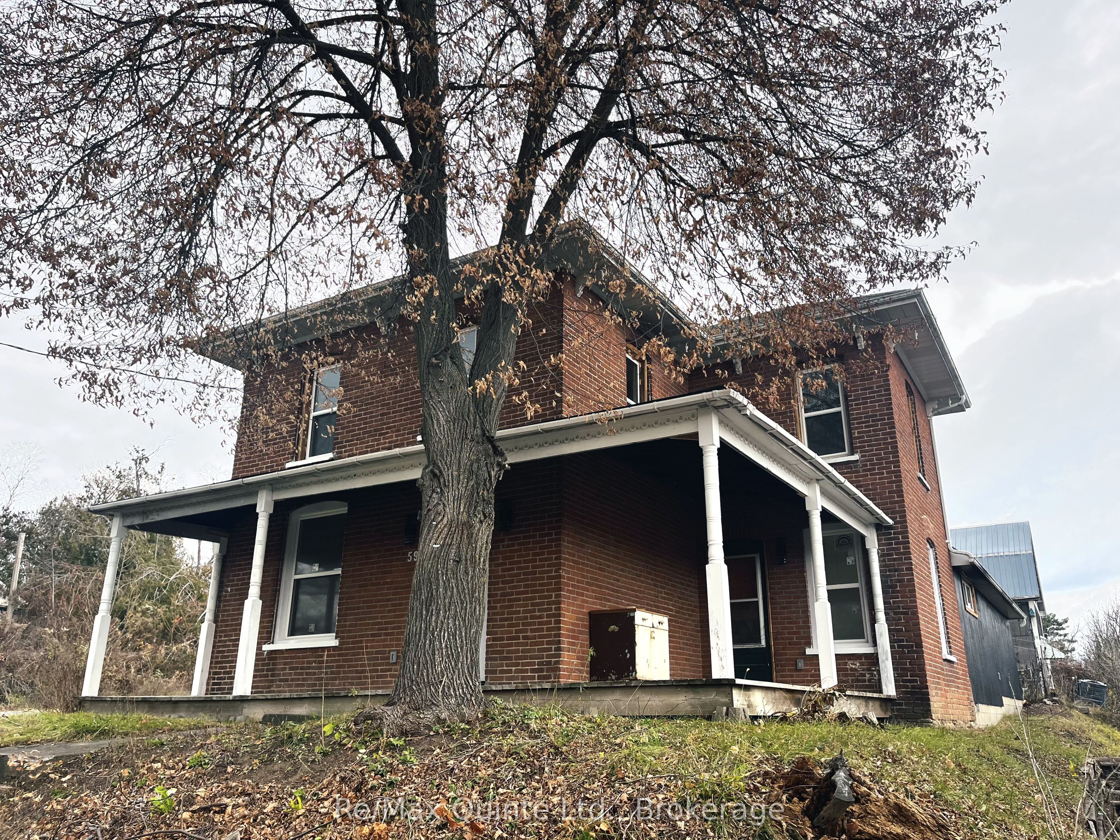
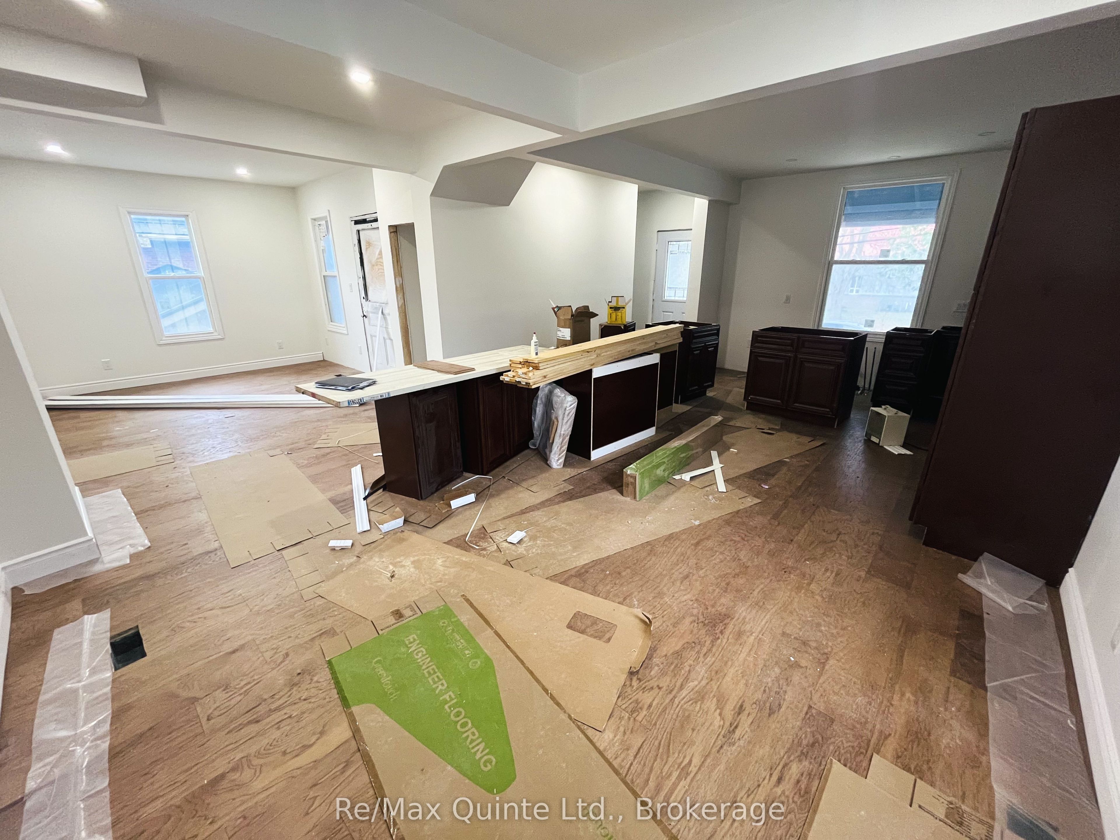
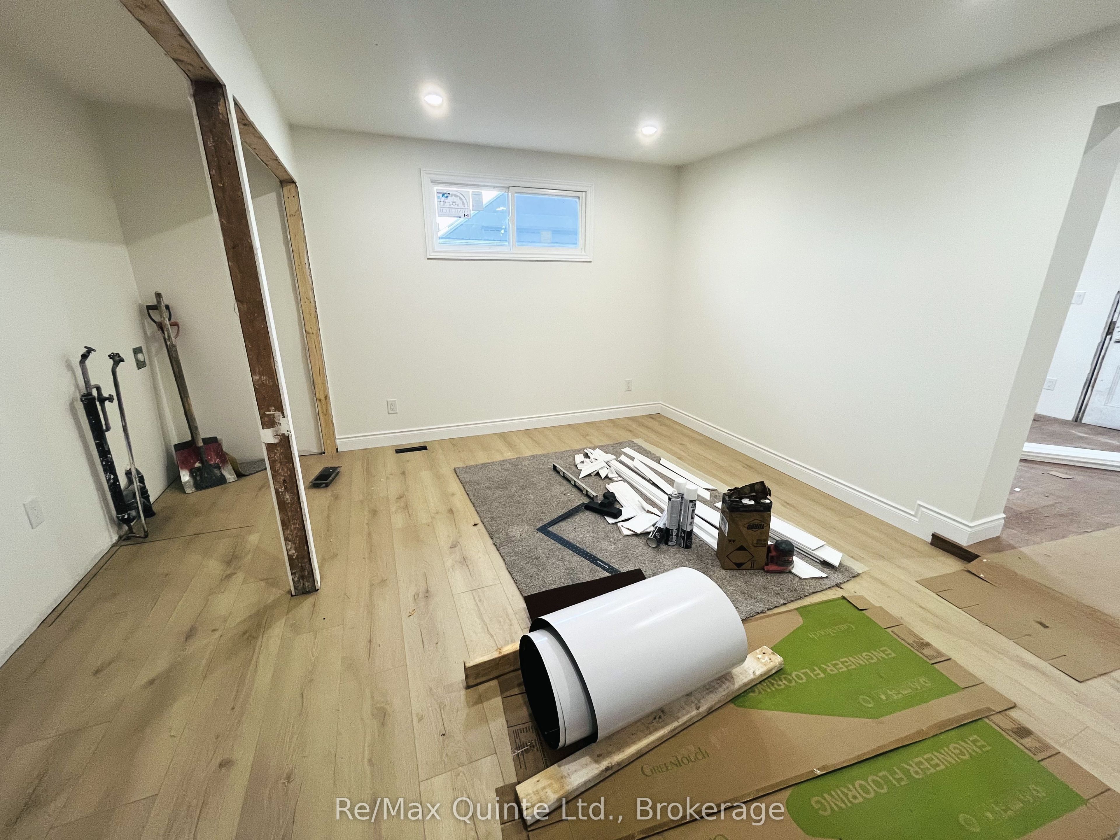
This beautifully updated 4 bedroom, 2 bathroom, two-storey, all-brick home offers incredible versatility with potential for a duplex or the perfect setup for a spacious family home. Both units feature their own kitchens and laundry facilities, making this an excellent opportunity for investors or those looking for additional living space. Enjoy the feel of a nearly new build while still retaining some of the charm of an older home. Extensive updates include all new electrical, spray foam insulation, drywall, trim, doors and flooring. Additional improvements include newer windows and roof. Situated on a quiet street in the welcoming community of Campbellford, this property also offers a single attached garage and plenty of parking. Whether you're looking to expand your investment portfolio, generate rental income or create the perfect family home, this property offers endless possibilities and exceptional potential!

Save
Ask
Tour
Hide
Share
Listing Snapshot
Price 
$448,900
Days On Site 
1 Day
Bedrooms 
4
Inside Area (SqFt) 
N/A
Total Baths 
2
Full Baths 
N/A
Partial Baths 
N/A
Lot Size 
N/A
Year Built 
N/A
MLS® Number 
X14180342
Status 
Active
Property Tax 
$3,044
Maintenance Fees 
N/A
Sq Ft Source 
N/A
Friends & Family
Recent Activity
yesterdayListing first seen on site
yesterdayListing updated with changes from the MLS®
General Features
Cross Street 
Church St/County Rd 50
Direction Faces 
North
Foundation 
Stone
Garage 
Yes
Land Lease 
No
Number Of Stories 
2
Parking 
PrivateDetached
Parking Spaces 
4
Property Sub Type 
Single Family Residence
Style 
2-Storey
Water Source 
Public
Zoning 
R2
Interior Features
Basement 
Unfinished
Cooling 
Central Air
Heating 
Natural GasForced Air
Bedroom 
Dimensions - 4.27 x 1.71Level - Upper
Bedroom 2 
Dimensions - 3.35 x 3.35Level - Second
Bedroom 3 
Dimensions - 3.23 x 2.93Level - Second
Dining Room 
Dimensions - 4.27 x 3.05Level - Main
Kitchen 
Dimensions - 4.27 x 4.27Level - Main
Living Room 
Dimensions - 4.27 x 3.54Level - Main
Master Bedroom 
Dimensions - 3.54 x 3.05Level - Second
Save
Ask
Tour
Hide
Share
Exterior Features
Construction Details 
Brick
Pool Features 
None
Roof 
Asphalt
Listing courtesy of Re/Max Quinte Ltd.

Listing information is provided by Participants of the Toronto Real Estate Board. VOW information is provided exclusively for personal, non-commercial use, and may not be used for any purpose other than to identify prospective properties consumers may be interested in purchasing. Information is deemed reliable but not guaranteed. Copyright 2026, Toronto Real Estate Board
Last checked 2026-11-15 08:27 PM UTC

Neighborhood & Commute
Source: Walkscore
Save
Ask
Tour
Hide
Share